Revit Files – What Are They & Why Do They Matter?

November 13, 2026

By Liteline

What Is a Revit File?

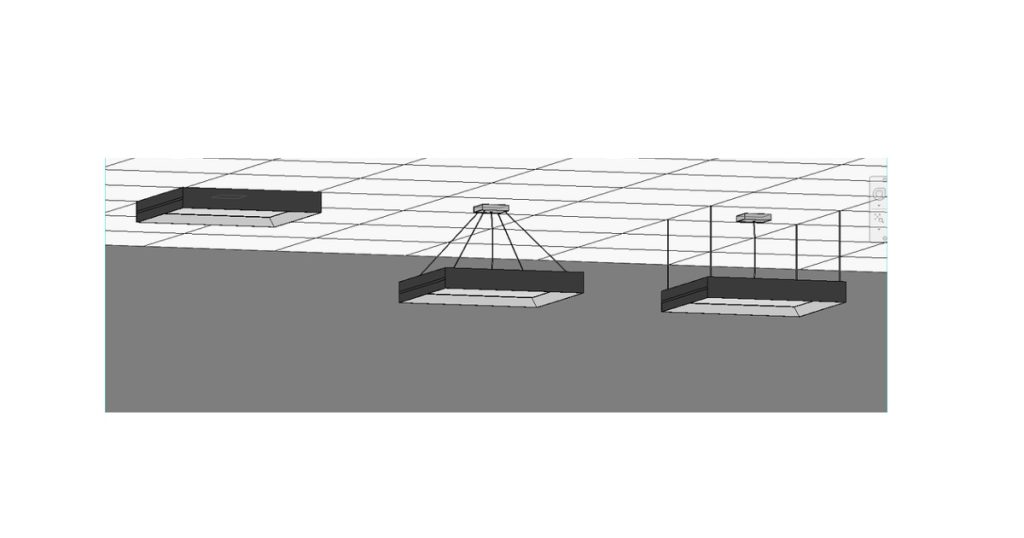
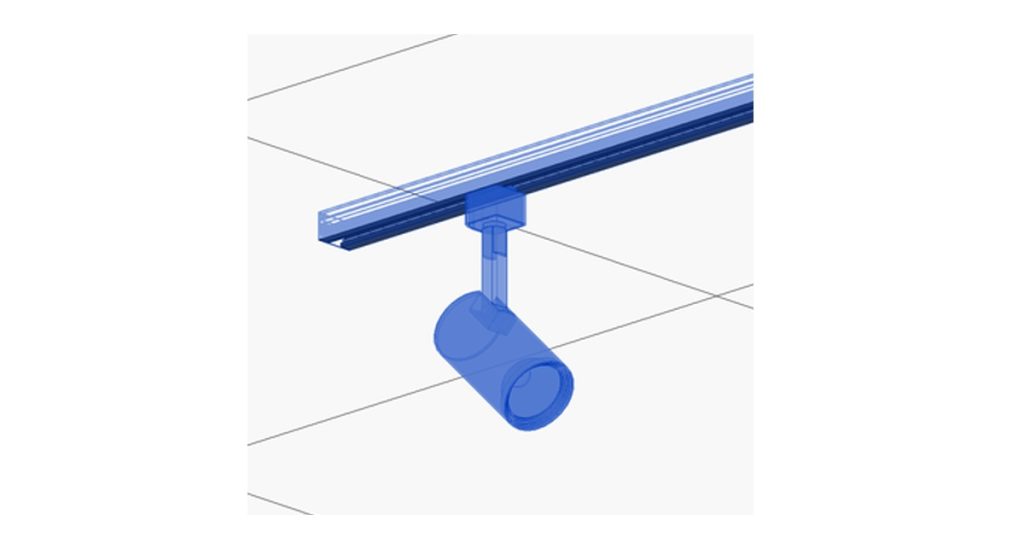
A Revit file is a Building Information Modeling (BIM) object. It’s a digital version of a product that carries shape and data. Unlike standard, static 3D models, a Revit file is parametric. This means it’s packed with information like the product’s performance and specification data.

In lighting terms, this would include the fixture’s light output, color temperature, dimensions, how much power it has, and much more. Instead of starting from a blank shape and typing in every detail by hand, you get a file where all of that is already filled in for you. You’re not guessing the specs or rebuilding something from a spec sheet. The accurate information is already built into the file the moment you download it. These files are not unique to lighting, as manufacturers across the building industry, from doors and windows to furniture, plumbing fixtures, and mechanical equipment, publish Revit files so their products can be modeled accurately too.

Revit Files – What Are They & Why Do They Matter?
Why These Files Matter

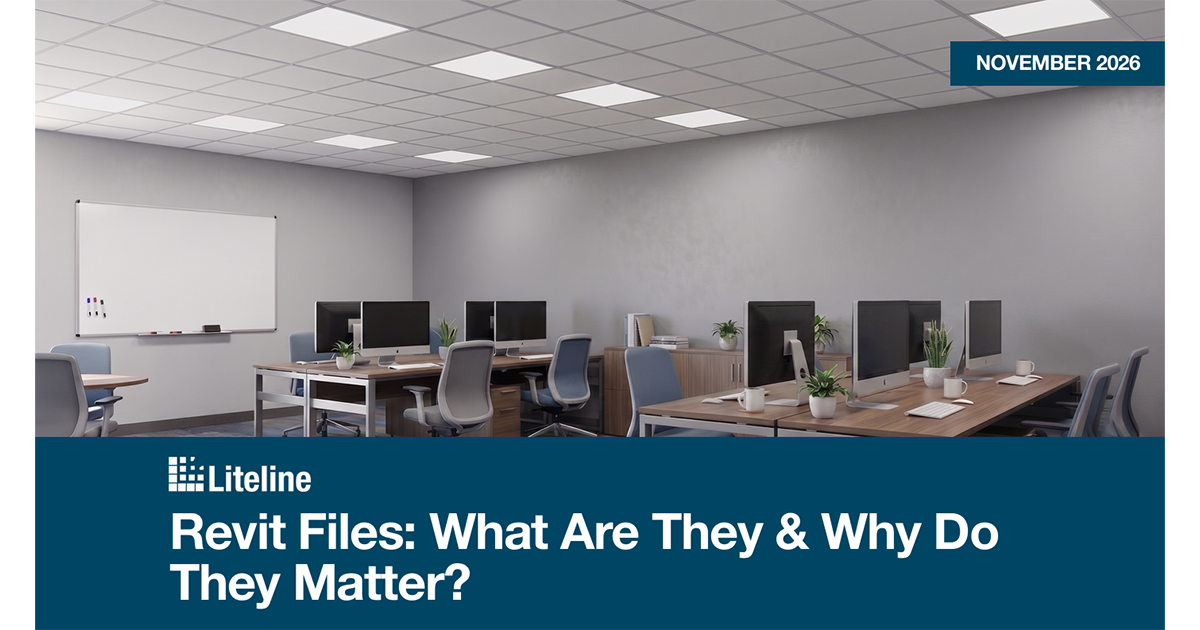
The reason these files matter comes down to one thing: they let you see how a fixture will look and behave in your space before you specify it. A rendering built with an accurate manufacturer file shows a designer how a fixture will actually look and behave in the space they are creating, mounted in the ceiling and casting light around obstructions like columns, beams, and ductwork. It replaces guesswork with a clear view of how the fixture will perform.

That matters because so many decisions in a project are made off of what is seen in the model. A lighting layout gets approved because it looks right in a rendering. A fixture gets specified because the client saw it in the space and liked it. If the file behind that image isn’t accurate (wrong dimensions, wrong light output, wrong color temperature) then everyone is making decisions based on something that doesn’t match what will actually be installed.

Providing accurate, ready-to-use files isn’t just a convenience. It’s what makes it possible for products to be specified correctly and efficiently in the first place. This is why Liteline builds its own Revit files. When their products show up in a rendering, they need to perform and look exactly like they will in the finished space, because that image is often the moment a fixture gets chosen, or doesn’t.
Where to Find Them

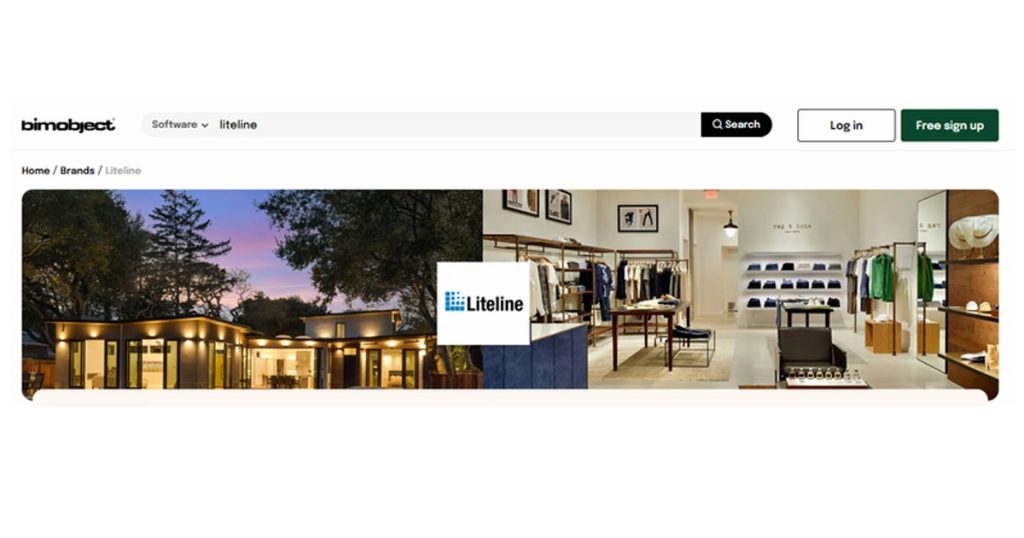
Designing a space and sourcing the products that go into it are often two separate steps handled on two separate platforms. BIMobject brings them together. Think of it as an online library where manufacturers, like Liteline, upload ready-made product files in one place, so a designer doesn’t have to search multiple sources to find what they need. Instead of building a fixture from scratch, a designer can simply search for a real product, download the file, and drop it straight into their project.
How Liteline Does It

They Build Revit Files In-House

Each of Liteline’s Revit files is built by their Technical Designer, someone who knows their products, how they work, and how designers will actually use these files. Not every manufacturer’s file is created the same way, so here’s what they do to make sure that their files fit seamlessly into your projects:

  • Their Files are Small: Bigger files slow projects down, especially once a model has dozens or hundreds of fixtures. They only keep the necessary information, and the file size small.
  • Face-Based Instead of Host-Specific: Their files attach to any surface, wall, ceiling, or otherwise, so even early-stage projects without standard walls and ceilings modeled yet can still use their fixtures.
  • Accurate Insertion Points: Files insert exactly where they should, rather than floating in the wrong spot.
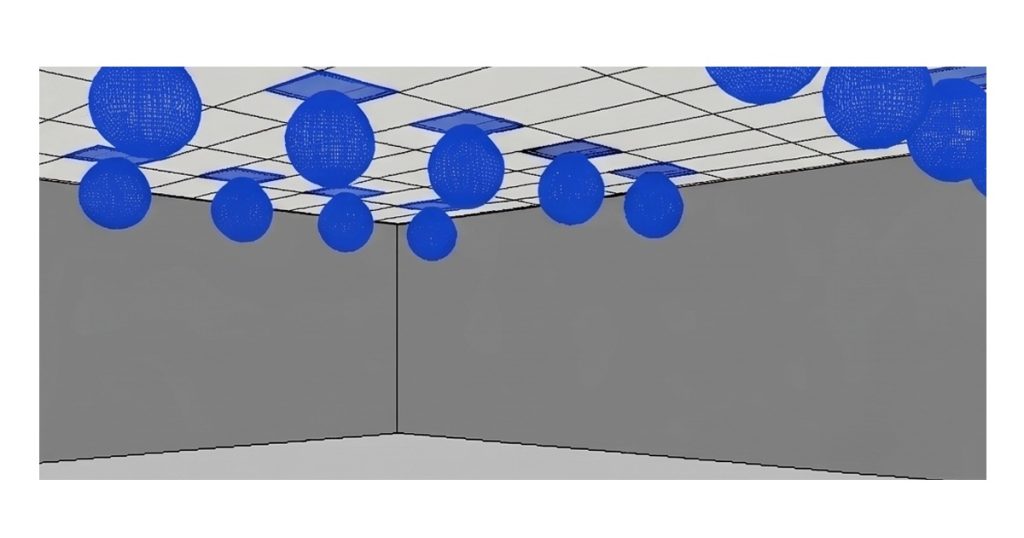
  • IES Files Included: Data from IES files tell the computer exactly how light spreads from the fixture. Many manufacturers depend on third-party labs for this; they test fixtures and create their own IES files in-house, then build them directly into the model, so what you see is accurate to the real product.
That’s the standard behind every Liteline Revit file, built in-house, tested for accuracy, and ready to work seamlessly in your projects. If you haven’t already, you can find their full library of Revit files on BIMobject, ready to download HERE.

Source

Related Articles


Latest Articles

  • CAGE CLAMP®: The Connection Technology that Changed Industrial Wiring

    CAGE CLAMP®: The Connection Technology that Changed Industrial Wiring

    November 13, 2026 Nearly 50 years after its introduction, WAGO’s universal spring-pressure technology continues to influence electrical connection reliability, installation efficiency, and equipment design. A single loose electrical connection can stop a production machine, disable a control system, or send a technician searching through hundreds of terminations for the source of a fault. In equipment… Read More…

  • Revit Files – What Are They & Why Do They Matter?

    Revit Files – What Are They & Why Do They Matter?

    November 13, 2026 By Liteline What Is a Revit File? A Revit file is a Building Information Modeling (BIM) object. It’s a digital version of a product that carries shape and data. Unlike standard, static 3D models, a Revit file is parametric. This means it’s packed with information like the product’s performance and specification data.… Read More…

  • Daylight Harvesting & Occupancy Control – The Savings the Lamp Swap Left Behind

    Daylight Harvesting & Occupancy Control – The Savings the Lamp Swap Left Behind

    October 6, 2026 By Nedco Daylight Harvesting & Occupancy Control: Where the Meaningful Energy Story Now Sits Part one of a three-part series on where energy savings live now that the LED conversion is essentially over. For the better part of a decade, energy-efficient lighting and switch to LED meant the same thing. Rip out… Read More…

  • LEDVANCE: Toyota Lighting Case Study – Brossard, Quebec, Canada

    LEDVANCE: Toyota Lighting Case Study – Brossard, Quebec, Canada

    November 10, 2026 Located 15 minutes from Montreal, Toyota’s Quebec Regional Office in Brossard, Canada houses a first-floor training and service area, and second-floor offices where financial services and dealer network operations are conducted. LEDVANCE Toyota Case Study Overview Goal: To upgrade the outdated mix of metal halide, T8 and T5 fluorescent, compact fluorescent, and… Read More…


Changing Scene

  • Paula Irwin of Black & McDonald Receives 2026 CAWIC DEI Award

    Paula Irwin of Black & McDonald Receives 2026 CAWIC DEI Award

    November 13, 2026 Black & McDonald is proud to celebrate Paula Irwin, recipient of the 2026 Diversity, Equity and Inclusion (DEI) Award presented by the Canadian Association of Women in Construction (CAWIC). The award recognizes individuals who are making a meaningful contribution to advancing diversity, equity and inclusion within the construction industry. In announcing the… Read More…

  • Electrical Safety Authority and London Hydro Partner to Tackle Copper Theft and Protect Ontario Communities

    Electrical Safety Authority and London Hydro Partner to Tackle Copper Theft and Protect Ontario Communities

    November 13, 2026 The Electrical Safety Authority (ESA) and London Hydro have partnered to launch Copper Theft Toolkit: Understanding Safety Risks and Community Impacts, a free communications toolkit developed collaboratively to help communities recognize the dangers, raise awareness and safely report suspicious activity. Copper theft is an ongoing safety concern that puts Ontarians at risk,… Read More…

  • Supporting Enoch Cree Nation’s Long-Term Housing Strategy and Community Growth

    Supporting Enoch Cree Nation’s Long-Term Housing Strategy and Community Growth

    November 9, 2026 The Canada Infrastructure Bank (CIB) has reached financial close on a $30 million loan towards enabling infrastructure for critical housing development on ECN reserve lands, near Edmonton, Alberta. The project will address exponential housing pressures within the community, allowing ECN members to return to community while supporting long-term growth on reserve.  The… Read More…

  • BCCSA Invests $100,000 to Strengthen BC’s Future Construction Workforce

    BCCSA Invests $100,000 to Strengthen BC’s Future Construction Workforce

    November 5, 2026 The British Columbia Construction Association (BCCA) is pleased to recognize a generous $100,000 contribution from the BC Construction Safety Alliance (BCCSA) Research, Development, and Opportunity Fund (RDO Fund) in support of Honour the Work, a national initiative dedicated to introducing young people to the skilled trades and building awareness of career opportunities… Read More…